Significant Ceilings & Partitioning · Alberton, Gauteng065 179 0828  ·  info@sigceilings.co.za
Services & capabilities

Practical solutions. Considered finishes.

Explore ceiling systems, partitioning and interior elements in more detail, then enquire about your requirements.

Find the right service

Explore what we can help with.

Whether you're planning a new interior or updating an existing one, browse the options below. Each section outlines typical applications and material considerations.

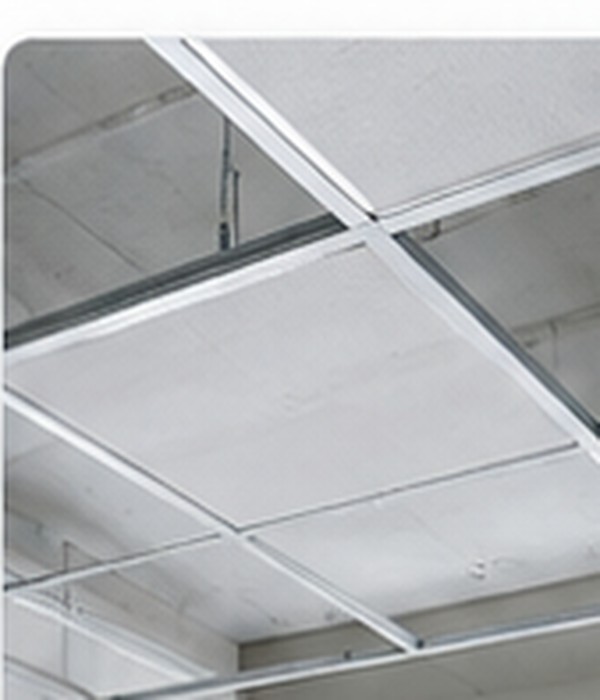
Reference photograph of ceiling system
01 / Ceiling systems

Ceilings

Ceiling systems help shape the appearance and functionality of a room. Explore suspended grids and tiles, flush-plastered finishes and specialist ceiling details.

Typical considerations: finish, access requirements, lighting positions and ceiling height.

Enquire about ceilings →
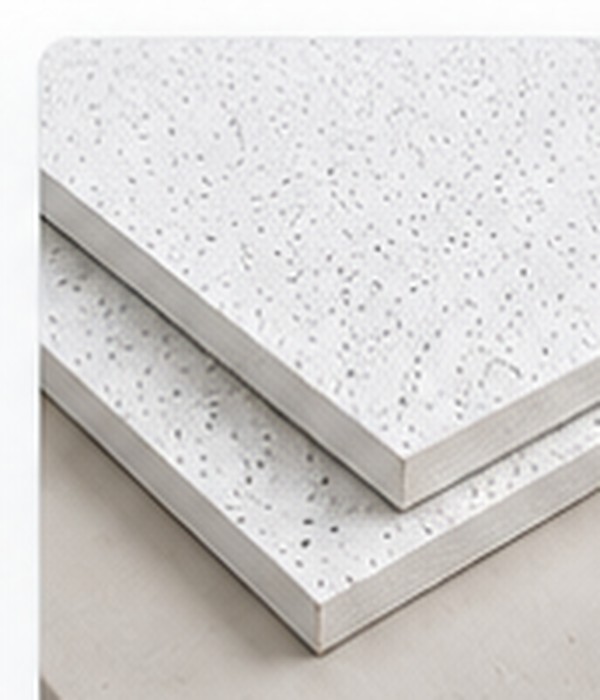
Reference photograph of drywall boards
02 / Space planning

Drywall partitioning

Adaptable partitioning can define offices, consultation rooms, retail zones and residential interiors without relying on traditional masonry walls.

Typical considerations: layout, board selection, framing and surface finish.

Enquire about partitioning →
Reference photograph of ceiling bulkhead
03 / Architectural details

Bulkheads

Bulkheads add visual definition to ceiling planes, help frame transitions and can accommodate carefully planned lighting features.

Typical considerations: proportions, ceiling transitions and integrated services.

Enquire about bulkheads →
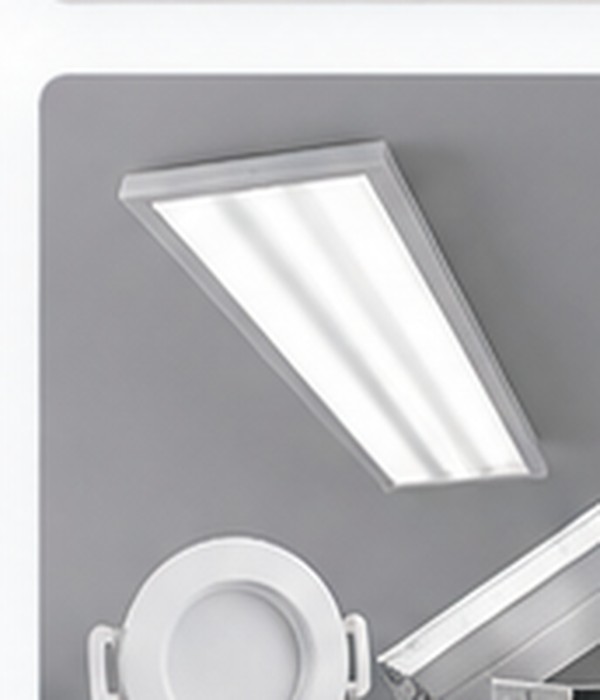
Reference photograph of interior lighting
04 / Integrated interiors

Lighting integration

Lighting positions and ceiling details work best when considered together. Discuss openings, recesses and coordination with the relevant electrical installer.

Typical considerations: fixture locations, access and coordination with electrical work.

Enquire about lighting integration →
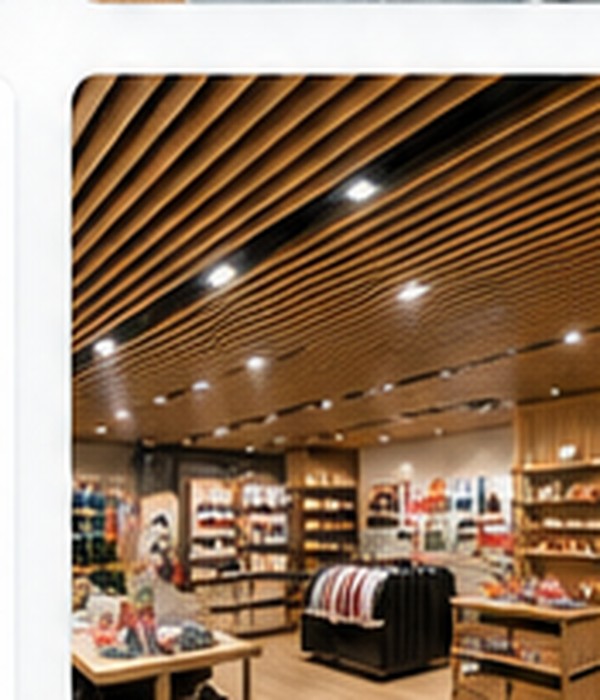
Reference photograph of commercial fit-out
05 / Commercial interiors

Shop fitting

Commercial spaces need practical layouts and cohesive finishes. Explore how partitions, ceilings and interior details can support a retail or workplace fit-out.

Typical considerations: circulation, finish durability and coordinated installation.

Enquire about shop fitting →
Reference photograph of framing materials
06 / Product enquiries

Materials supply

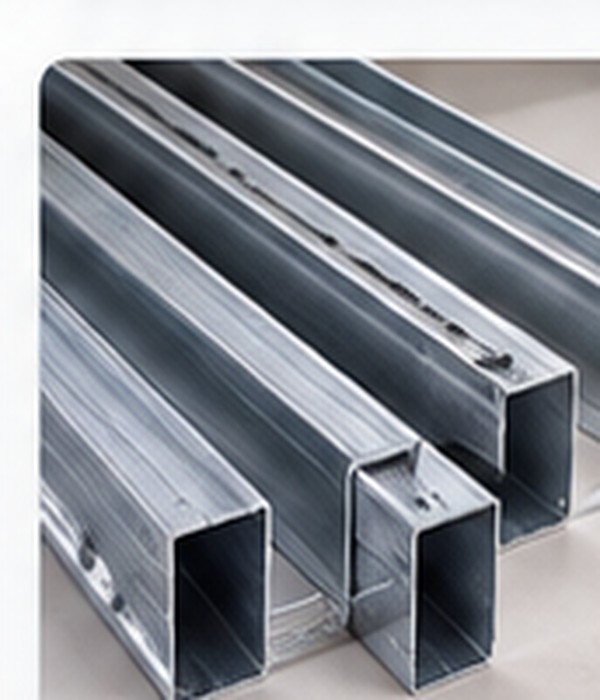
Explore the separate materials catalogue for ceiling grids, tiles, boards, framing components and related accessories.

Include product type, dimensions and quantities when making an enquiry.

Browse the materials catalogue →
Before you enquire

Helpful details to share

Project type

Commercial, retail, residential or another setting.

Approximate scope

Room dimensions, area, finishes and any drawings.

Project location

Where the work or material delivery is required.

Discuss your requirements →